<-- style PDP --> 16 Admiral Road, Kitchener - Single Family Residence for sale for $735,000
  • terminated

16 Admiral Road

Kitchener, ON, N2M 1R1 - Forest Hill

$735,000

  • Neighbourhood

    Forest Hill

  • Major Intersection

  • Listed Since: 530 day(s)

  • Last update: 409 day(s) ago

Overview

  • Property Type

    Single Family Residence, Two Story

  • Bedrooms

    4 + 0

  • Bathrooms

    3

  • Basement

    Full, Partially Finished

  • Kitchen

    n/a

  • Total Parking

    5 (1 null Garage)

  • Lot Size

    Available Upon Request

  • Taxes

    $4,136.69 (2024)

  • Type

    Freehold

Property Description

Property description for 16 Admiral Road, Kitchener

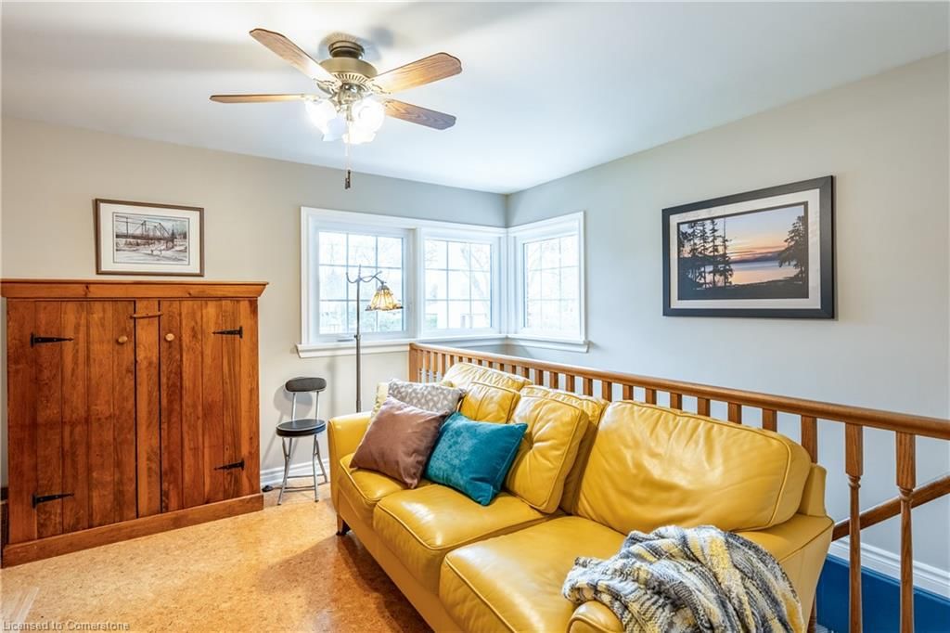
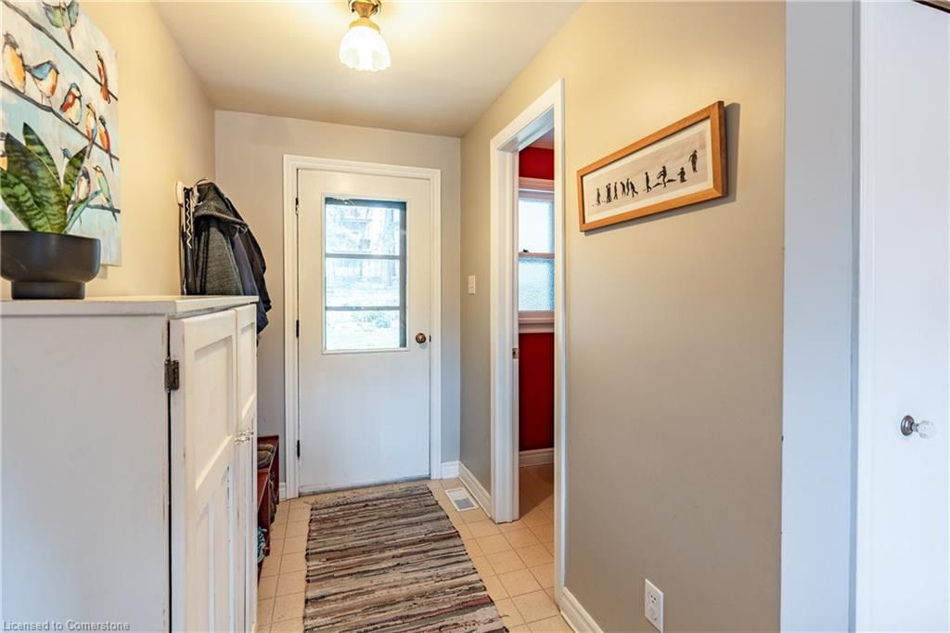
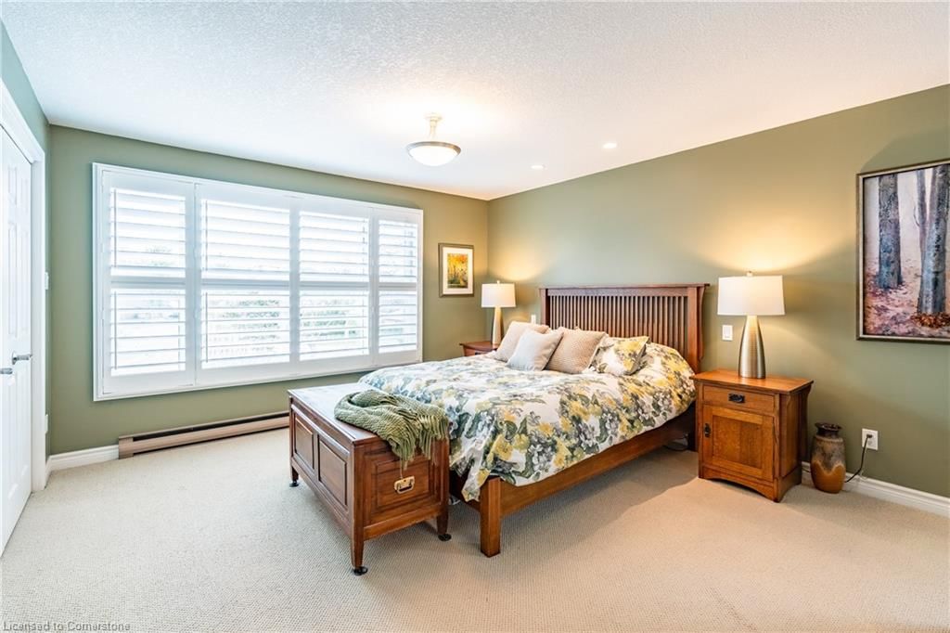
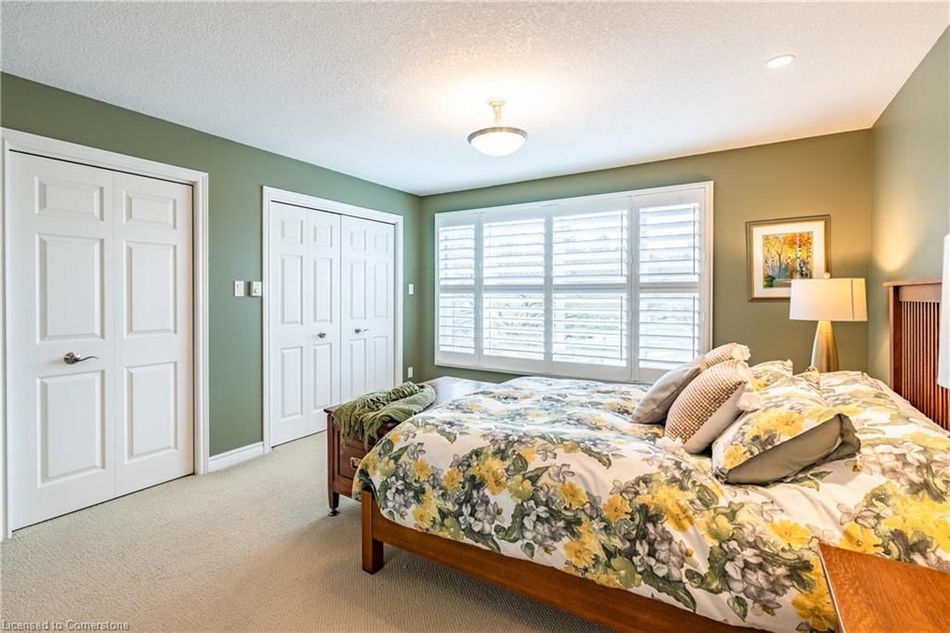
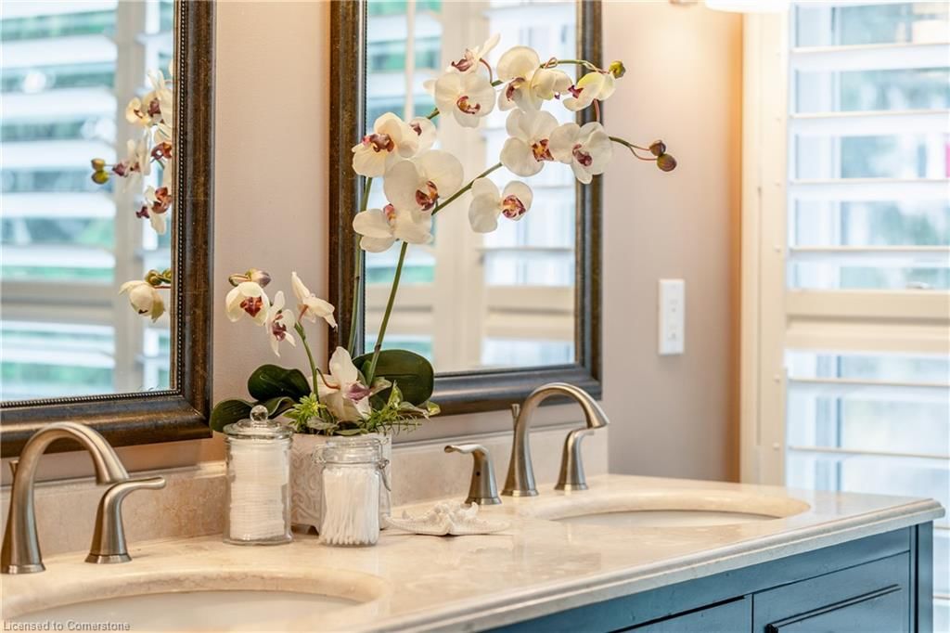
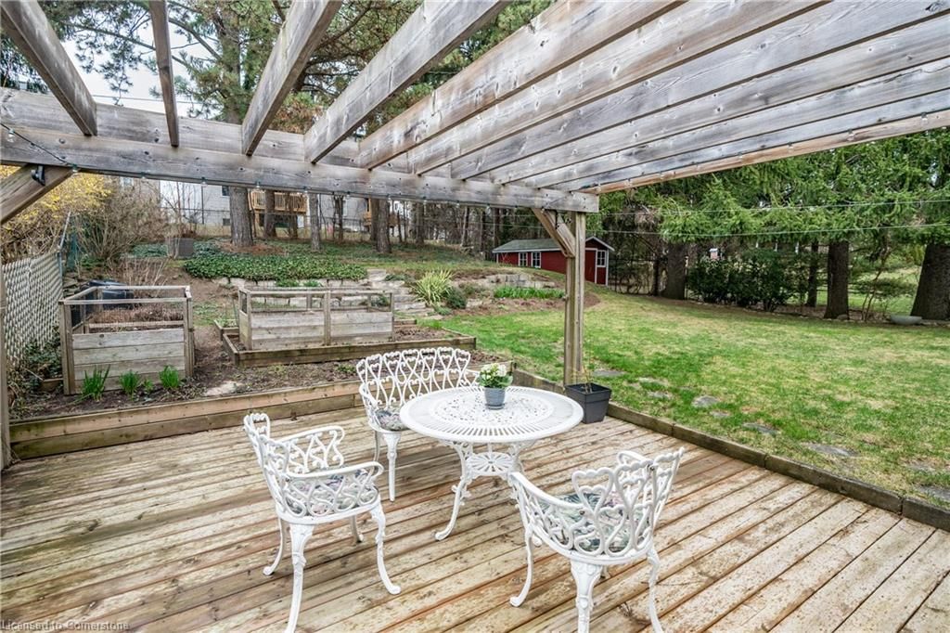
You can't miss this! Must be seen in person to fully appreciate! Packed with Mid-Century Modern charm and character and yet boasts an upstairs addition that makes this a rare 4-bedroom (all of them upstairs), 2.5 bath home, perfect for a growing family or folks working from home. The generous primary bedroom suite is very spacious, and comes with ample closet space, one of them cedar-lined, as well as a 4-piece en-suite with heated floor overlooking the beautiful back yard; it also comes with its own private upper balcony! This house has much more space than the typical home in this age range PLUS a very large back yard and additional parking! Tucked into a quiet corner of the Forest Hill neighbourhood near the St. Mary's Heritage Conservation District and DTK and surrounded by established trees, this location is ideal for walkability as well as for taking in nature’s beauty. Walk to shopping, restaurants and parks (Admiral Park, Lakeside Park or Victoria Park), take public transportation or jump on the expressway just a few minutes away. Other features include a large eat-in kitchen at the heart of the home, an inviting living room with warmth coming from the fireplace and natural light pouring through the front windows, a cozy den which makes for a perfect main floor library, office or 2nd sitting room, a partially finished basement with an additional family room, large finished laundry/workspace and loads of storage space. The back yard oasis is perfect for BBQ’s with friends and family under the pergola, and the tiered gardens in the front and back bring colourful perennials throughout the entire growing season and birds come to visit in all seasons. BONUS: parking for 5. Must be seen in person to fully appreciate the uniqueness of this special home. Will you say yes to this address? Click on the Multi-Media Link for Further Details, Loads of Photos and the Floorplan.

Listed by ROYAL LEPAGE WOLLE REALTY

  • MLS #

    40713110

  • Sq. Ft

    2751

  • Sq. Ft. Source

    MLS

  • Lot Irregularities

    n/a

  • Year Built

    Available Upon Request

  • Pool

    n/a

  • Drive

    n/a

  • Garage

    n/a

  • Total Parking

    5

  • Family Room

    n/a

  • Den

    n/a

  • Exterior

    Aluminum Siding, Brick Veneer, Wood Siding

  • Fireplace

    n/a

  • Roof

    Tar/Gravel

  • Foundation

    Poured Concrete

  • Elevator

    n/a

  • Water View

    n/a

  • Laundry Level

    n/a

  • Heat

    Fireplace-Gas, Forced Air, Natural Gas, Other

  • A/C

    Central Air

  • Water

    Municipal

  • Water Supply

    n/a

  • Sewers

    n/a

  • Central Vac

    n/a

  • Foyer

    false Main level

  • Living Room

    5.82 x 4.65 ft Main level

    Fireplace

  • Den

    4.80 x 3.00 ft Main level

  • Eat-in Kitchen

    3.63 x 3.25 ft Main level

  • Dining Room

    4.04 x 2.69 ft Main level

  • Bathroom

    1.35 x 1.22 ft Main level

    2-Piece

  • Bedroom Primary

    5.84 x 4.85 ft Second level

    Balcony/Deck

  • Bedroom

    5.03 x 3.00 ft Second level

  • Family Room

    6.60 x 4.83 ft Basement level

  • Bedroom

    3.81 x 2.84 ft Second level

  • Bathroom

    2.54 x 2.34 ft Second level

    4-Piece

  • Bedroom

    2.95 x 2.84 ft Second level

  • Laundry

    4.55 x 3.81 ft Basement level

  • Storage

    5.77 x 4.72 ft Basement level

  • MLS #

    40713110

  • Sq. Ft

    2751

  • Sq. Ft. Source

    MLS

  • Lot Irregularities

    n/a

  • Year Built

    Available Upon Request

  • Pool

    n/a

  • Drive

    n/a

  • Garage

    n/a

  • Total Parking

    5

  • Family Room

    n/a

  • Den

    n/a

  • Exterior

    Aluminum Siding, Brick Veneer, Wood Siding

  • Fireplace

    n/a

  • Roof

    Tar/Gravel

  • Foundation

    Poured Concrete

  • Elevator

    n/a

  • Water View

    n/a

  • Laundry Level

    n/a

  • Heat

    Fireplace-Gas, Forced Air, Natural Gas, Other

  • A/C

    Central Air

  • Water

    Municipal

  • Water Supply

    n/a

  • Sewers

    n/a

  • Central Vac

    n/a

  • Foyer

    false Main level

  • Living Room

    5.82 x 4.65 ft Main level

    Fireplace

  • Den

    4.80 x 3.00 ft Main level

  • Eat-in Kitchen

    3.63 x 3.25 ft Main level

  • Dining Room

    4.04 x 2.69 ft Main level

  • Bathroom

    1.35 x 1.22 ft Main level

    2-Piece

  • Bedroom Primary

    5.84 x 4.85 ft Second level

    Balcony/Deck

  • Bedroom

    5.03 x 3.00 ft Second level

  • Family Room

    6.60 x 4.83 ft Basement level

  • Bedroom

    3.81 x 2.84 ft Second level

  • Bathroom

    2.54 x 2.34 ft Second level

    4-Piece

  • Bedroom

    2.95 x 2.84 ft Second level

  • Laundry

    4.55 x 3.81 ft Basement level

  • Storage

    5.77 x 4.72 ft Basement level

Thinking of Selling?

Find Out Your Home’s Value in Today’s Market!

No Email or Signup is required to view your home estimate.

estimate your home value

Contact Manoj Kukreja

Sales Representative,
Century 21 People’s Choice Realty Inc.,
Brokerage
(647) 576 - 2100

Manoj profile avatar

Mortgage Calculator

This data is for informational purposes only.

Mortgage Payment per month

Principal Amount

Interest

Total Payable

Amortization

Amortization

Closing Cost Calculator

This data is for informational purposes only.

Closing Cost Total for this property

Total Cash flow for purchasing this property

Down Payment(%)*
Additional information

Provincial Land Transfer Tax

Ontario Land Transfer Tax Rebate

Toronto Land Transfer Tax

Toronto Land Transfer Tax Rebate

PST on CMHC Insurance Premium

Lawyer Fees

$2,825

Government Registration Fee's

$164

Title Insurance

Closing Cost Total

Total Cash flow for purchasing this property

Provincial Land Transfer Tax

Ontario Land Transfer Tax Rebate

Toronto Land Transfer Tax

Toronto Land Transfer Tax Rebate

PST on CMHC Insurance Premium

Lawyer Fees

$2,825

Government Registarion Fee's

$164

Title Insurance

Down Payment(%)*

* A down payment of less than 20% is permitted only for first-time home buyers purchasing their principal residence. The minimum down payment required is 5% for the portion of the purchase price up to $500,000, and 10% for the portion between $500,000 and $1,500,000. For properties priced over $1,500,000, a minimum down payment of 20% is required.

Thinking of Selling?

Find Out Your Home’s Value in Today’s Market!

No Email or Signup is required to view your home estimate.

estimate your home value

Contact Manoj Kukreja

Sales Representative, Century 21 People’s Choice Realty Inc., Brokerage
(647) 576 - 2100

Manoj profile avatar

Recent Sold Listings in Forest Hill, Kitchener

Popular Cities